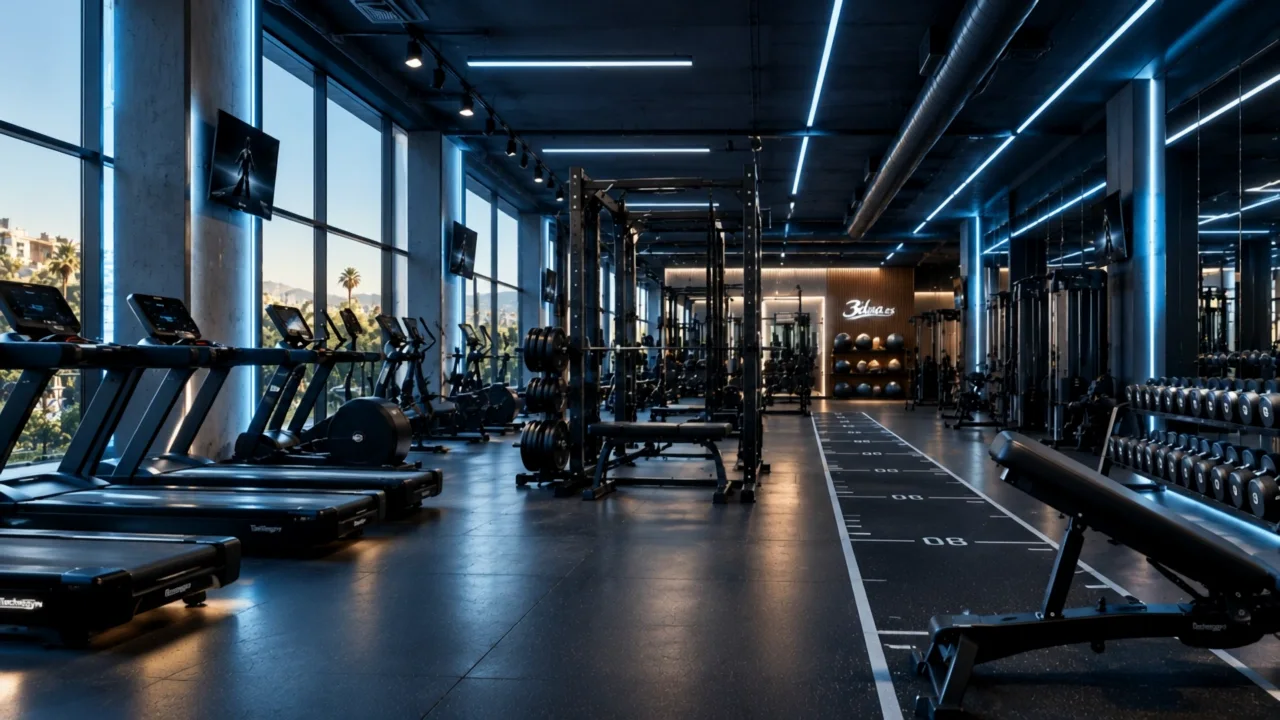
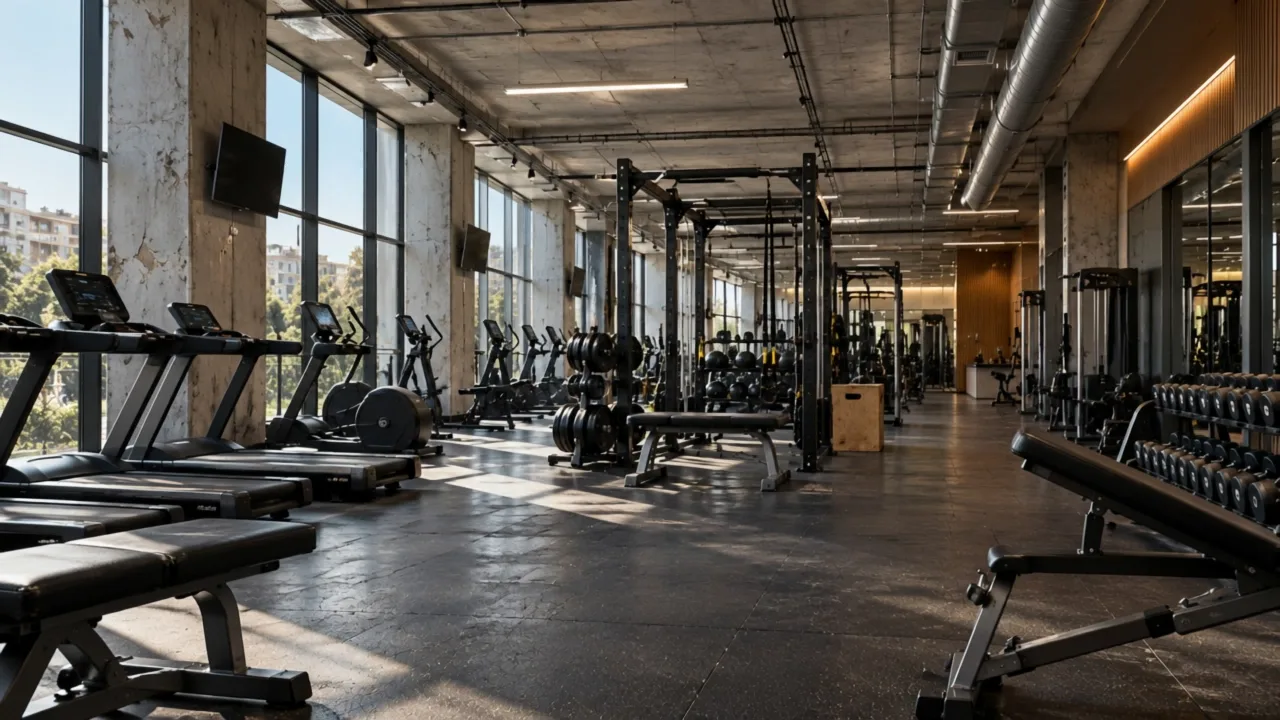
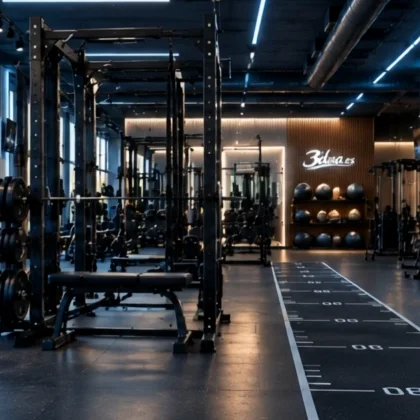
Generous floors, clear routes and well-defined zones.
02
Pilates and boutique studios
Intimate scale, careful light and an identity of their own.
03
Specialised training
Functional, strength, boxing or cycling — designed around the discipline.
04
Wellness and recovery
Calm, warm materials and quiet routes.
05 / Process
From concept to space. From space to brand.
01Business analysis
02Creative concept
03Space design
043D visualization & AI
05Identity & digital content
06Marketing & advertising
06 / Selected work
Design concepts.
Concept studies and 3D visualizations. Completed projects will be published here.
BeforeAfter
Concept · 3D visualization
Transforming an existing gym
07 / Details
Details build identity.
Lighting Linear light that guides and gives the space its rhythm.Materials and equipment Hard-wearing surfaces and equipment built into the route.Identity The brand built into the architecture.
08 / Result
More than a gym.
When architecture, customer experience and the business model are designed together, the space works for the business every day.
Case study · 3DNA
From a PDF plan to an interactive digital project.
See how we turn architectural documentation into a navigable 3D model with information on spaces, equipment, indicative costs and estimated energy use.
01 — You send
You send us your plans.
We start from PDF plans, architectural documentation and whatever information is available about your space.
02 — We create
We turn them into a digital space.
We rebuild the geometry, organise the spaces and add design, materials and equipment.
SpacesEquipmentBudget & energy
03 — You receive
You receive an interactive presentation.
Explore the building, check every space and share a clear picture of the project with your team, clients or investors.
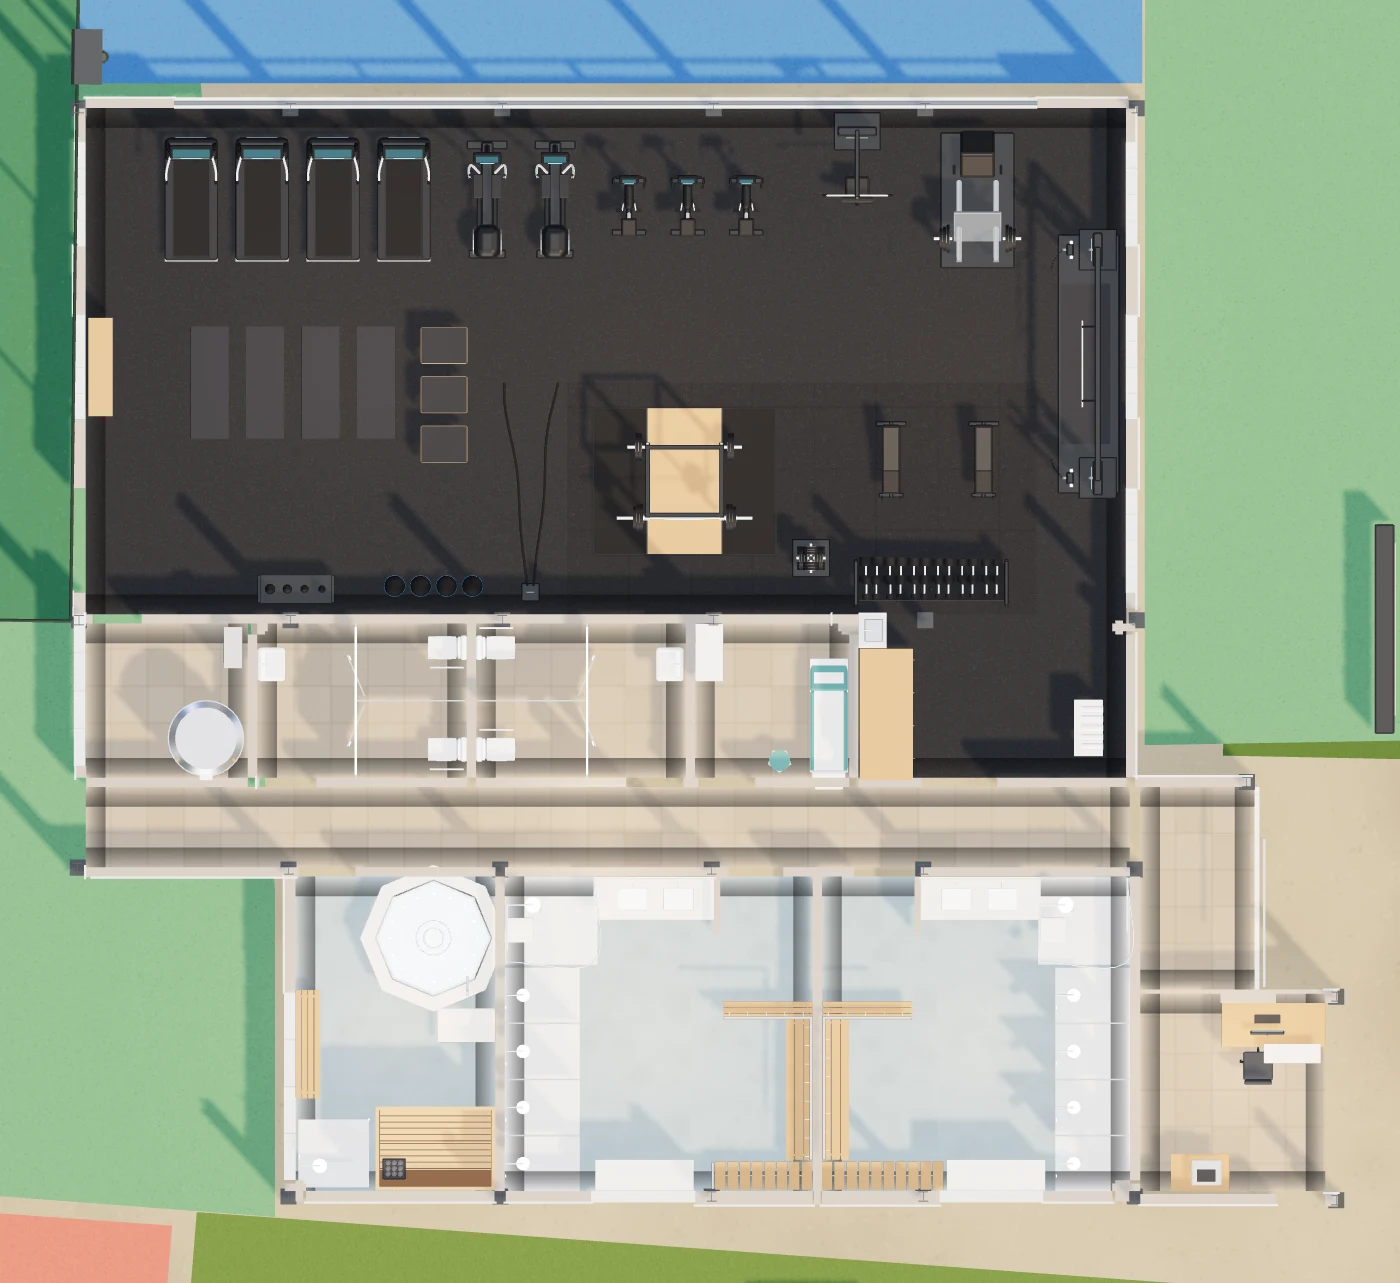
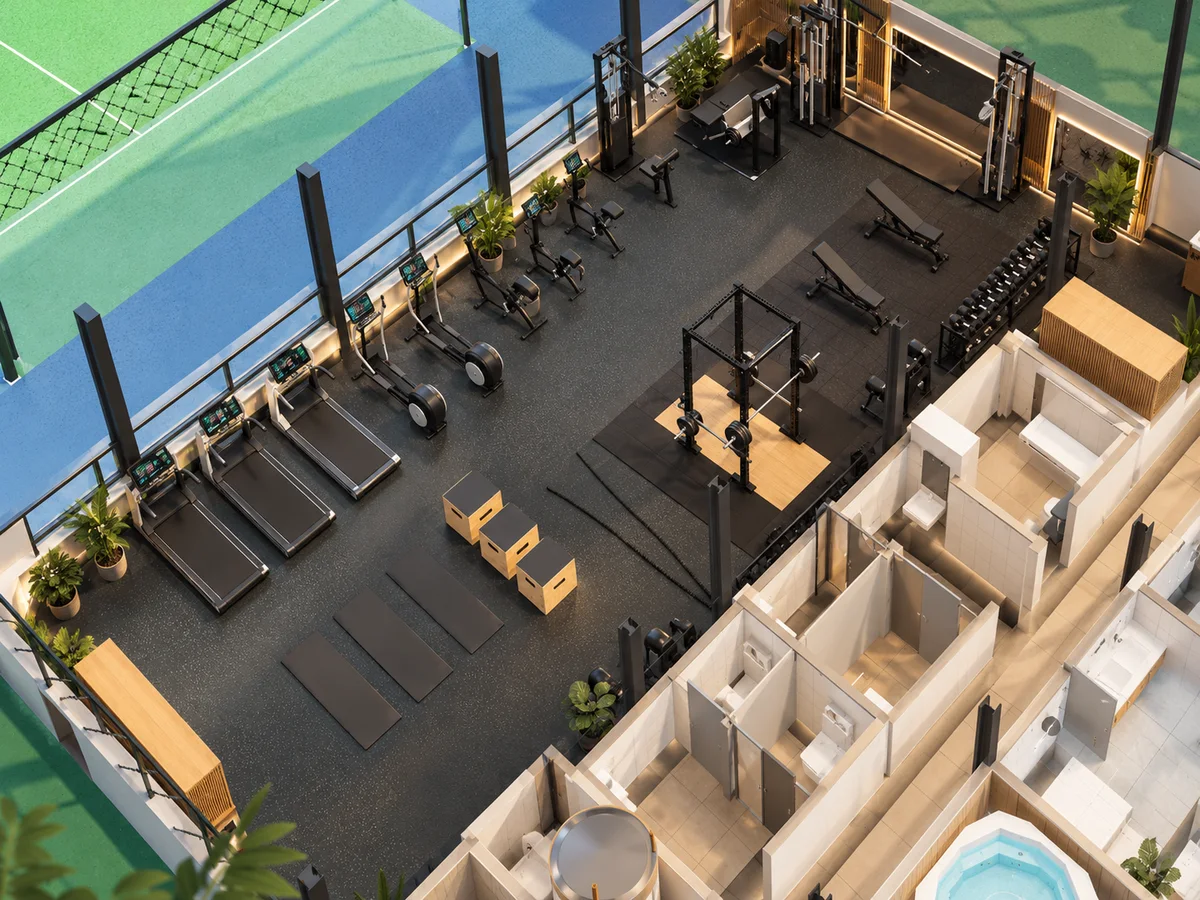
Overhead visualisation of the hall: cardio, strength, free-weight and functional training zones on the real layout.
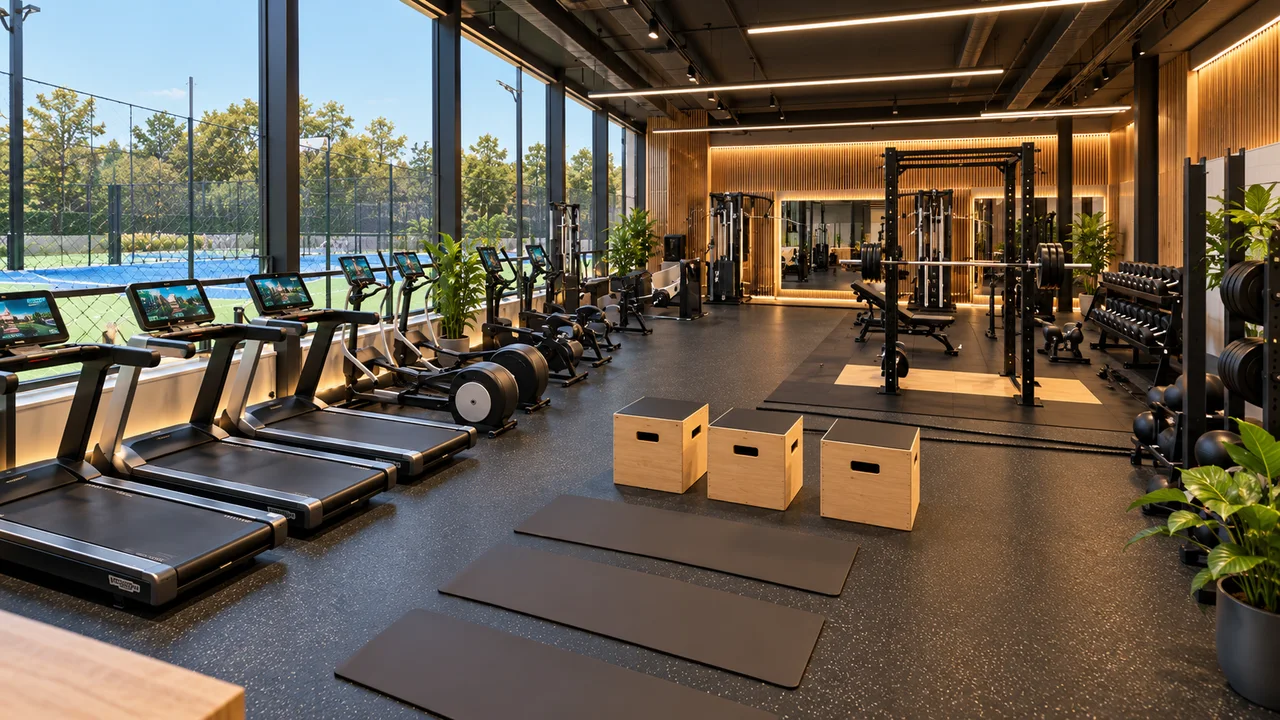
02 — Interior view
The same hall at eye level: materials, lighting and equipment as they will be experienced.
03 — Virtual walkthrough
A short cinematic walkthrough of the same space to present the project before construction.
Visualisations of the proposed design; not photographs of a built space.
What the digital project contains
Spaces and floor areas
Every space with its usable area
Interactive 3D model
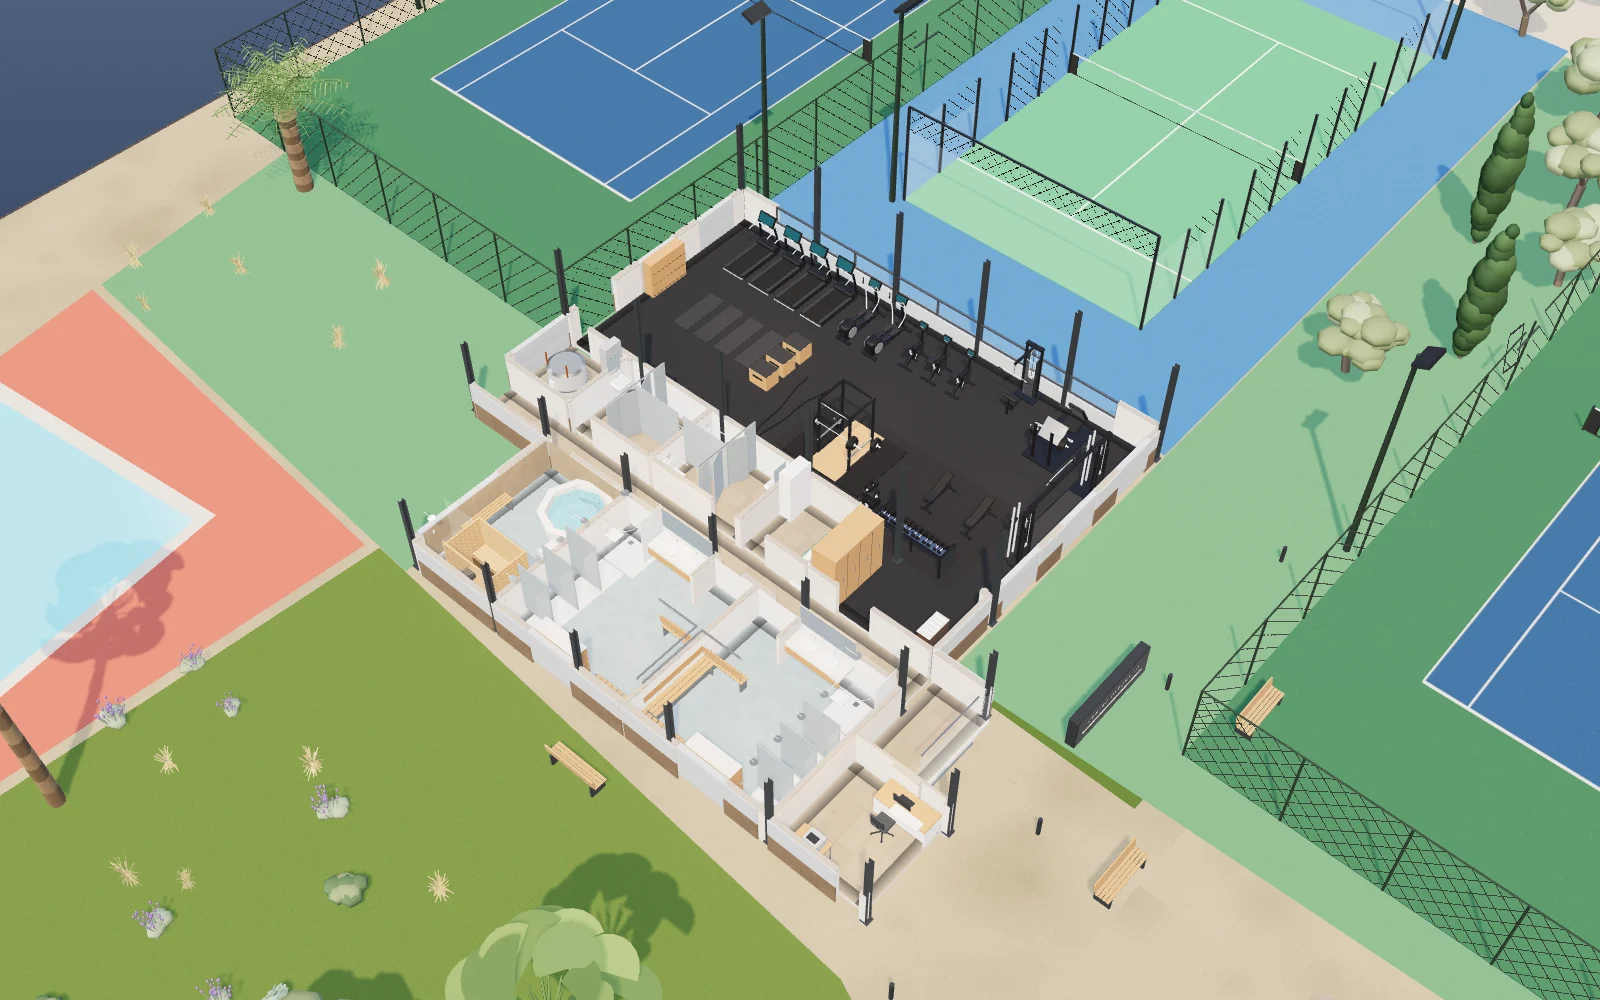
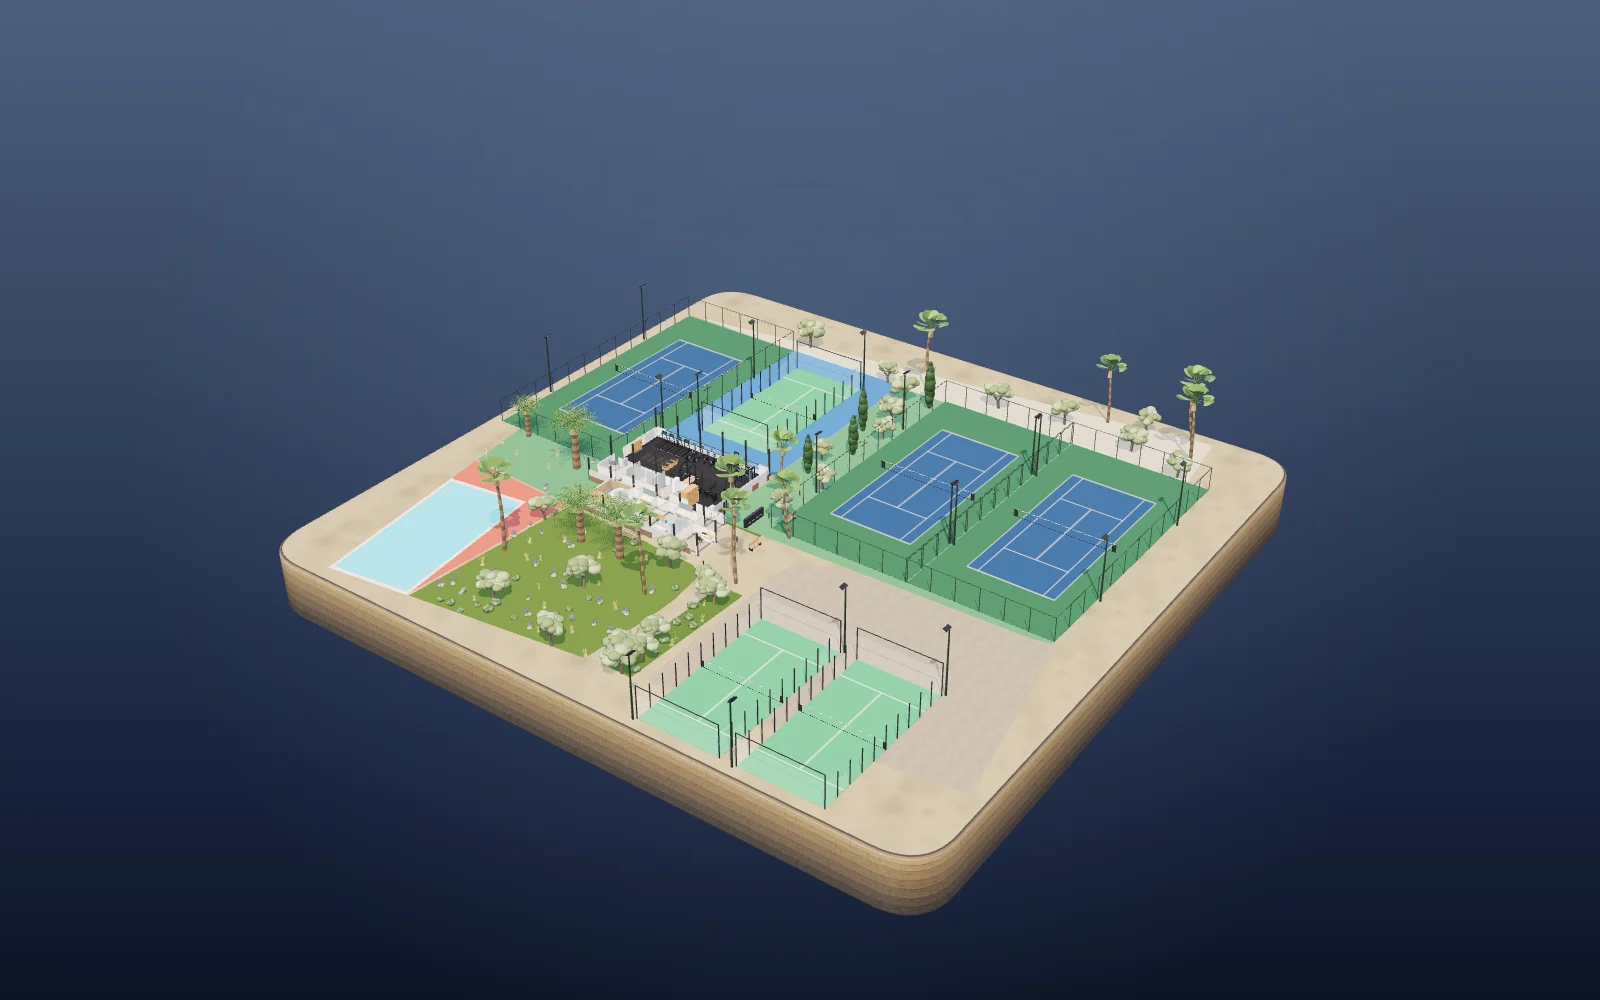
Building, fitness hall and surroundings to explore
Equipment and furniture
Inventory by space and category
Indicative budget Estimate
Equipment cost by space and category
Installed electrical power Estimate
Power of the equipment in the inventory
Estimated energy use Estimate
Annual consumption from hours and usage
Figures calculated live from the model data. Preliminary equipment estimate: not a construction budget or a commercial offer, and it excludes building work, installation and building services.
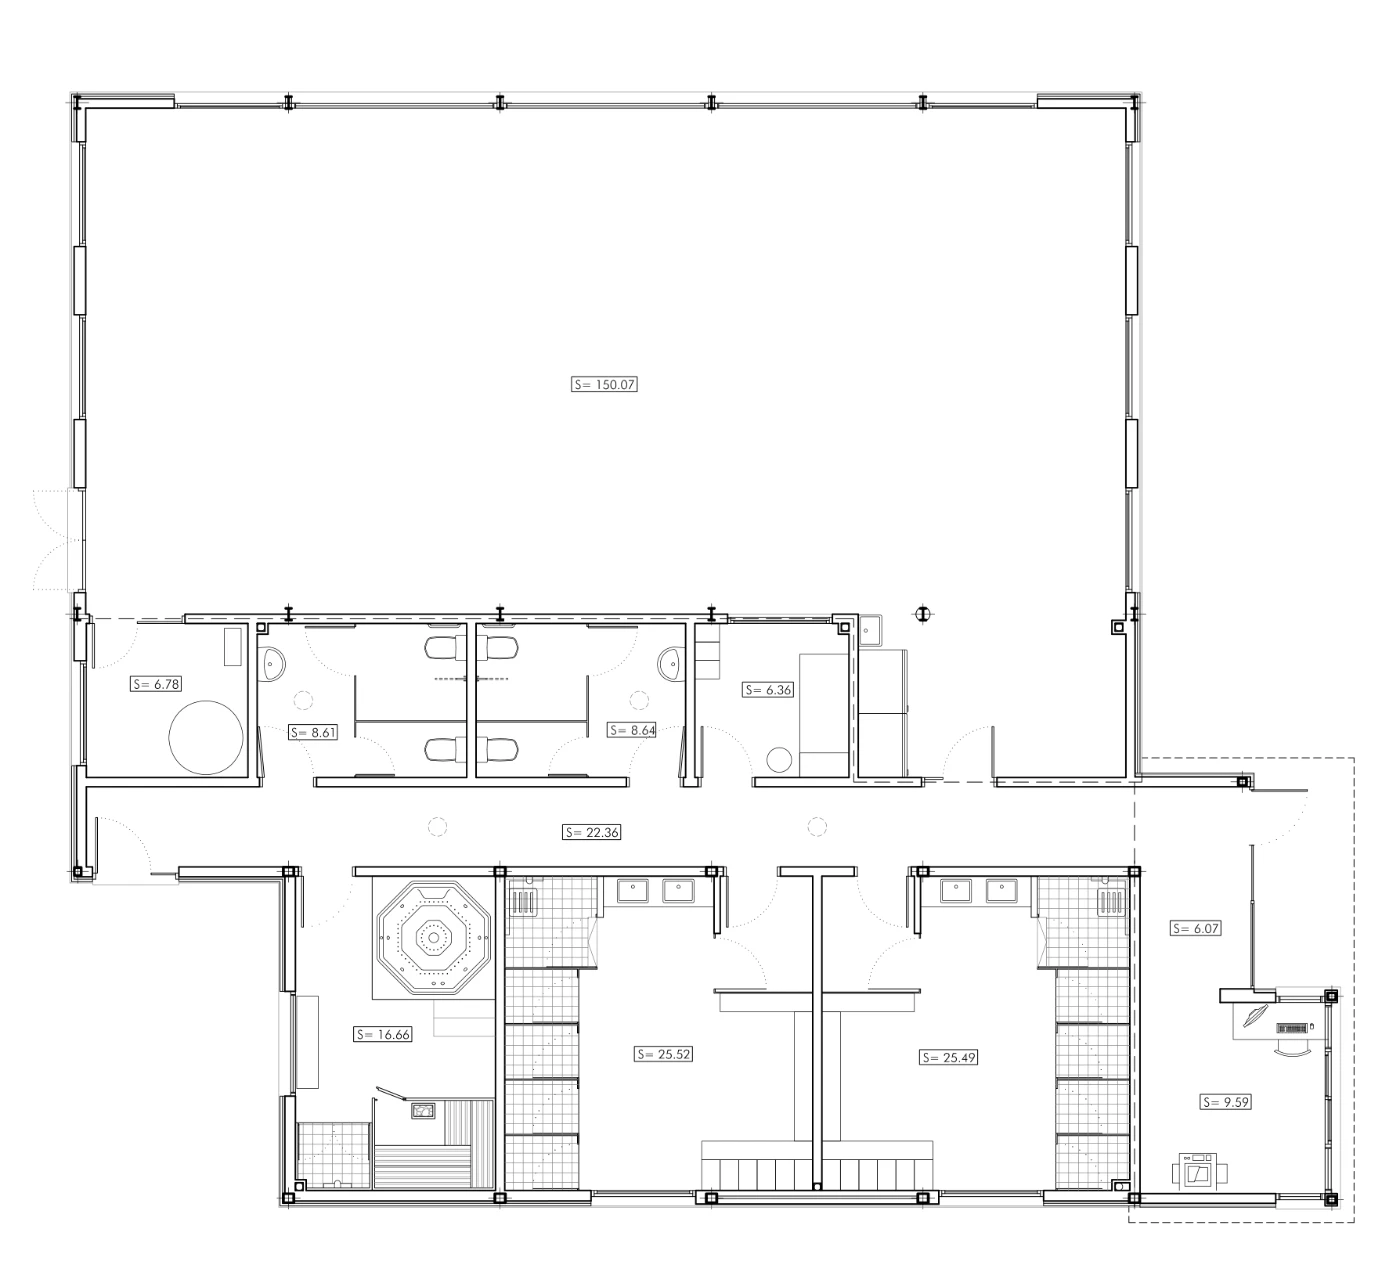
Original plan and rebuilt model
Same frame, same scale: slide to move from the 2D plan to the 3D model.
2D plan3D model
A presentation you can share
The model opens in the browser, with nothing to install. Share the link with your team, clients or investors: anyone can walk through the building, check the spaces and review the equipment and indicative figures.
Let’s talk about your project.
Tell us about your space and your goals. We reply personally.