

3DNA · Restaurant Design
Restaurant design · 3D visualisation · AI-assisted concepts
Restaurant planning
Spaces designed to work.
Before materials and atmosphere, we solve layout, capacity, circulation and operations.
Every table, every chair and every route is planned before construction begins.
Capacity · Circulation · Furniture · Zoning · Operations
Select a zone, furniture, a light or a finish
- Seats
- 48
- Tables
- 14
- Chairs
- 38
- Bar stools
- 10
- Zones
- 8
Potential monthly revenue
48 seats × €25 average check × 2.6 seat turns/day × 30 days
≈ €93,600/month
3DNA / Restaurant Business Tools
Commercial Potential Calculator
Enter 5 figures. 3DNA works out the rest.
- Monthly revenue
- €93,600
- Annual revenue
- €1,123,200
- Estimated monthly operating profit
- €8,122
- Estimated staff requirement
- 15.8 full-time equivalents
incl. VAT
incl. VAT
Scenario
Estimate
Base scenario: revenue = seats × average check × daily turns × open days (VAT included). Profit is calculated on sales excluding VAT.
Saved calculations (0)
Stored only in this browser. Nothing is sent to a server.
Full feasibility reportFinancial, operational and spatial analysis of your restaurant
Generated automatically from your 5 figures and the 3DNA model assumptions. Each value shows whether it is your input, an estimate, a theoretical maximum or a scenario.
- Your input A value you entered.
- Estimate Calculated by the model from its assumptions.
- Scenario Projection with the figures entered or a demand scenario.
01 / Costly mistakes
Avoid costly mistakes before they happen.
Design, visualize and validate your restaurant before you invest in construction.
Good restaurant design starts long before choosing materials or furniture. Space planning, table layout, staff circulation, the relationship between kitchen, bar and dining room, lighting and the guest experience all directly shape how the business runs every day.
Many restaurant interior design mistakes only appear once construction is finished: aisles that are too narrow, long walks for servers, badly placed tables, areas with poor visibility, uncomfortable lighting or a layout that quietly reduces the venue’s real capacity. Fixing these problems after the build almost always costs far more than solving them at the design stage.
That is why we use space planning, interior design and 3D visualization to study the restaurant before it is built. We can test proportions, circulation, layout, lighting and the guest experience, and refine the project before any work begins.
The goal is not just a restaurant that looks good, but a commercial space that works better, makes daily operations easier and helps protect your investment.
02 / Layout
More seats don’t always mean more revenue.
A good layout balances capacity, circulation, staff efficiency and guest comfort.
03 / Lighting
Bad lighting can ruin a good interior.
Lighting defines atmosphere, comfort and how the space feels throughout the day.
I'll help you avoid these mistakes.
04 / Ergonomics
Beautiful furniture can still be uncomfortable.
Correct heights, proportions and distances make the space work better for guests and staff.
05 / Flow
Guests should never feel the service route.
Staff circulation and guest circulation need to work together without conflict.
06 / Facade
The experience starts before guests walk in.
The facade, lighting and shopfront decide whether people stop and step inside. It is the restaurant’s first impression.
07 / Transformation
The right transformation changes more than the look.
It changes how the restaurant feels, works and performs.
08 / Visualization
See it before you build it.
3D visualization lets you test layout, lighting, atmosphere and key decisions before construction begins.
Strategic planning
Good planning helps avoid costly mistakes.
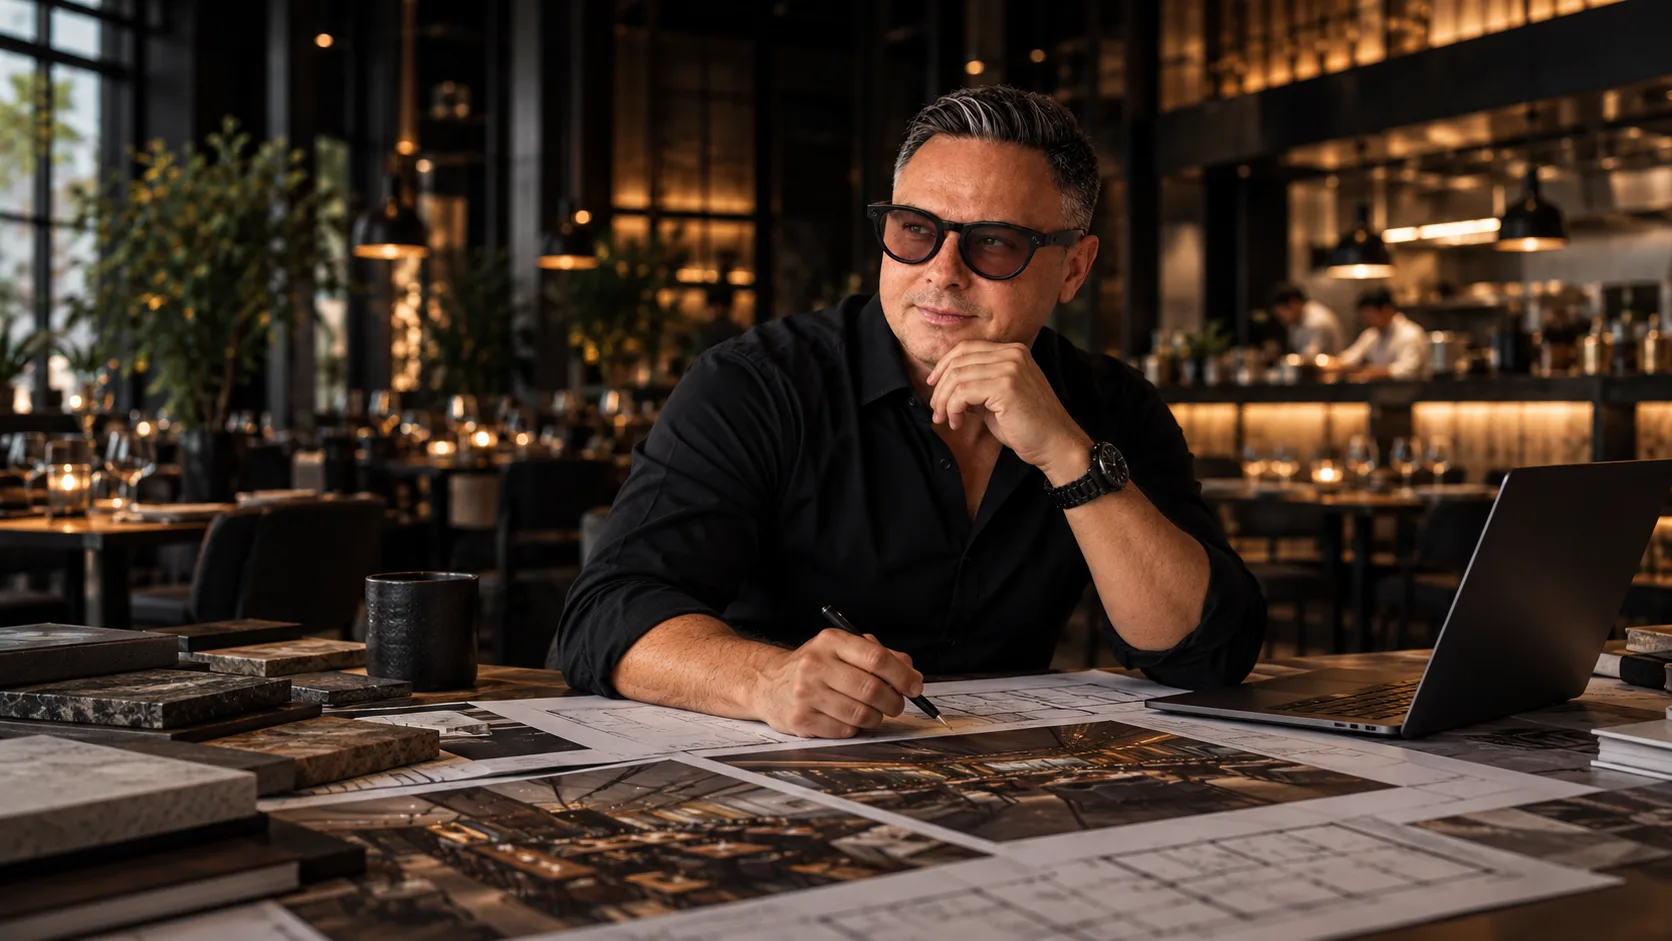
With more than 25 years of experience in restaurant planning and design, I create spaces designed to work better from day one.
A well-developed project helps define the right layout, organize the flow, optimize the arrangement and turn the space into a more efficient business tool.
Better layout. Better performance. Fewer expensive mistakes.
Let’s talk about your restaurantWant to improve your restaurant?
Let’s design a space that works better.